kitchens

modern kitchen design trends
Uncategorized

Modern Kitchen Design Trends in East London

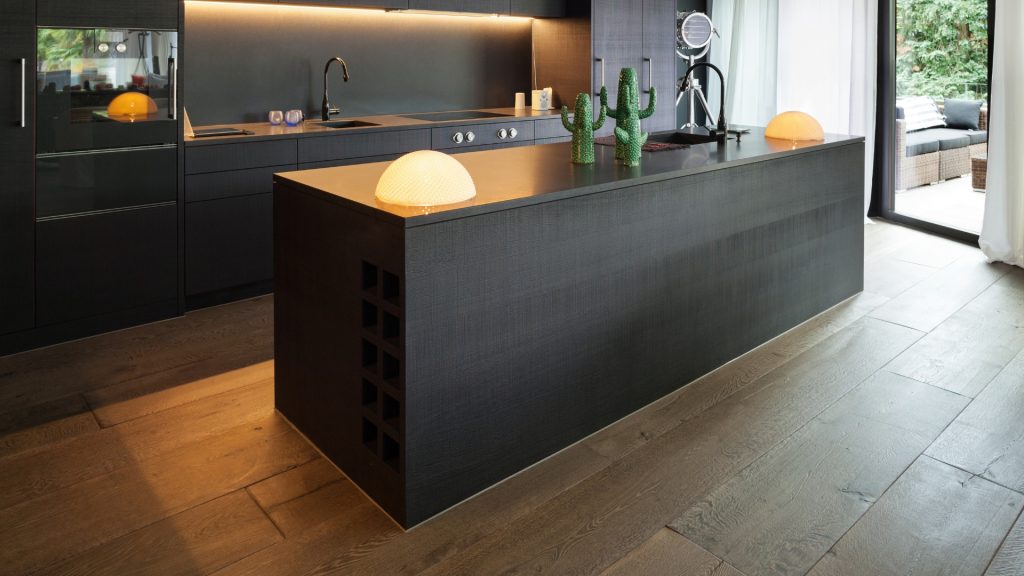
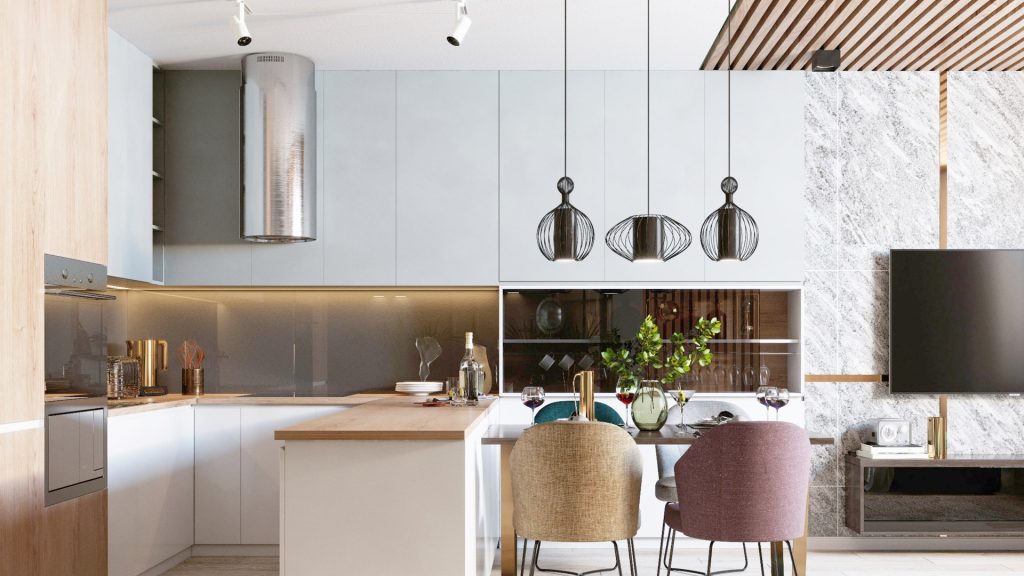
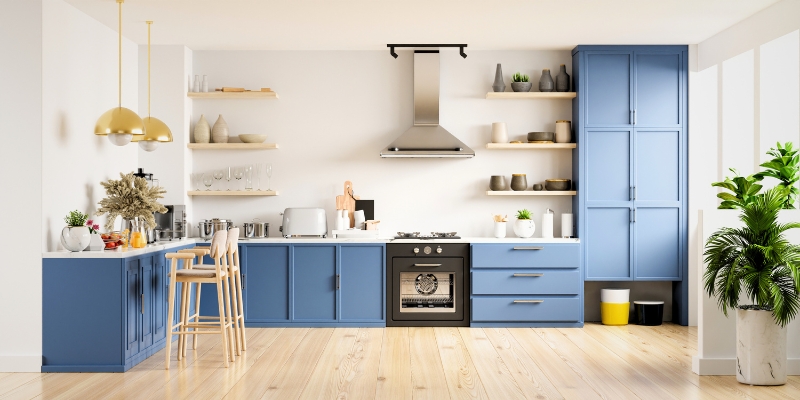
The kitchen is the heart of the home, and in East London, homeowners are embracing modern designs that blend functionality with aesthetic appeal. Whether you’re planning a renovation or building a new kitchen, staying updated with the latest trends can help you create a space that’s both stylish and practical. Embracing Contemporary Styles Sleek Minimalism:Modern kitchens in East London often feature clean lines and minimalist designs. This approach emphasizes clutter-free spaces with handleless cabinets and integrated appliances, creating a seamless and sophisticated look. Natural Elements:Incorporating natural materials like wood and stone adds warmth and texture to modern kitchens. These elements create a balanced contrast with sleek surfaces, bringing a touch of nature indoors. Innovative Materials and Finishes High-Gloss Acrylics:High-gloss finishes are gaining popularity for their reflective surfaces that enhance light and create a sense of space. Materials like acrylics offer a polished look that’s both durable and easy to maintain. Matte Finishes:For those preferring a subdued aesthetic, matte finishes provide a soft and elegant appearance. These surfaces are less prone to fingerprints and smudges, making them practical for busy households. Smart Storage Solutions Customized Cabinetry:Tailored storage solutions ensure that every inch of the kitchen is utilized efficiently. Features like pull-out shelves, corner units, and integrated organizers help keep the space organized and functional. Multi-Functional Islands:Kitchen islands serve multiple purposes, from additional prep space to casual dining areas. Incorporating storage within the island enhances its utility without compromising on design. Bringing It All Together When planning your kitchen renovation in East London, consider consulting with local experts who understand the nuances of contemporary design and can tailor solutions to your specific needs. Companies like Homestead Kitchens offer a range of modern designs and premium finishes to help bring your vision to life.

modern kitchen
Budget Kitchen, Kitchen build

Upgrade Your Kitchen Cupboards for a Stylish, Functional Space

Your kitchen is more than just a place to cook—it’s where life happens. If your cupboards are outdated, inefficient, or simply don’t fit your needs, an upgrade can completely transform the space. Here’s why investing in new kitchen cupboards is a decision you won’t regret. 1. Maximize Storage & Organization Old cupboards often waste valuable space. Modern cupboard designs include smart storage solutions like pull-out shelves, deep drawers, and custom organizers to keep everything in place. No more digging for pots and pans—just a clutter-free, functional kitchen. 2. Enhance Your Kitchen’s Style Worn-out cupboards can make your entire kitchen feel outdated. Whether you prefer a sleek, modern look or a warm, classic design, new cupboards instantly refresh your space. Choose from high-quality finishes, colors, and styles to match your vision. 3. Increase Your Home’s Value Planning to sell in the future? A kitchen upgrade is one of the best ways to boost your home’s market appeal. Potential buyers love a well-designed, modern kitchen with quality cupboards—it’s a smart investment that pays off. 4. Durability That Saves You Money Older cupboards often suffer from peeling finishes, broken hinges, and outdated materials. New cupboards, built with durable, high-quality materials, require less maintenance and last for years, saving you money on repairs. 5. Customization for Your Lifestyle Every home is different, and so are your needs. Custom kitchen cupboards allow you to design storage solutions that fit your daily routine. Whether you need extra space for appliances, a built-in pantry, or hidden compartments, we create a kitchen that works for you. Ready to Upgrade? Let’s Get Started! At Homestead Kitchens, we specialize in designing and installing top-quality kitchen cupboards tailored to your style and budget. Whether you’re planning a full renovation or a simple cupboard refresh, our team is here to help.

Kitchen remodel cost work
Kitchen Budget, kitchen makeover, kitchen remodel cost

Breaking Down Kitchen Remodel Cost in South Africa: A Smart Guide to Planning Your Renovation

When planning a kitchen remodel, the cost can be the biggest sticking point. But here’s the thing: a well-executed kitchen renovation can boost your home’s value by up to 20%. That’s not just an investment in style—it’s one that pays off. Knowing exactly how much to budget for your remodel is essential, and while some expenses are inevitable, you can make smarter choices that help you stay on track without sacrificing quality. Understanding the true cost of a remodel requires more than just budgeting for new cabinets or countertops. It’s about knowing where to spend and where to save. That’s where this guide comes in. We’ll walk you through the key factors that influence kitchen remodel costs in South Africa, so you can plan smarter, not harder. Let’s break it down. 1. Setting the Foundation: Determining Your Kitchen Remodel Budget Every successful kitchen renovation starts with a solid budget. How much should you set aside? A general rule of thumb is to spend 10-15% of your home’s value on a kitchen remodel. For a home worth R2,000,000, this means you’re looking at a budget of around R200,000 to R300,000. However, this number will vary depending on the scope of your project. If you’re simply updating fixtures or giving your kitchen a cosmetic facelift, you may get away with spending much less—between R70,000 and R120,000. But for a full renovation involving new layouts, plumbing, and electrical work, expect to go higher. The key to sticking to your budget? Prioritize what’s most important to you. If you love cooking, splurge on high-quality appliances. If aesthetics matter more, focus on countertops, cabinetry, and flooring. 2. Cabinets and Countertops: The Big Ticket Items One of the most significant expenses in a kitchen remodel is cabinetry. Custom cabinets can eat up 30-40% of your overall budget, but you have options. Semi-custom or stock cabinets offer a budget-friendly alternative while still delivering a stylish, functional kitchen. Custom cabinets in South Africa can cost between R50,000 and R150,000, depending on materials and craftsmanship. Semi-custom cabinets may be more affordable, costing between R30,000 and R80,000. When it comes to countertops, the price will depend largely on the material you choose. Granite, marble, and quartz are more expensive, ranging from R1,500 to R4,000 per square meter, but offer durability and a luxurious look. Laminate and solid surface countertops, which cost between R500 and R1,500 per square meter, are more affordable but may require more maintenance over time. If you’re working within a tighter budget, consider blending materials. You can splurge on quartz for your island while choosing a more affordable option like laminate for your perimeter countertops. 3. Appliances: Functionality vs. Luxury High-end appliances can be tempting, but it’s important to think about what you actually need. Do you really need a smart refrigerator or a commercial-grade oven? If not, you can save significant money by opting for mid-range appliances that still offer excellent performance. On average, you’ll spend about 10-15% of your kitchen remodel budget on appliances. In South Africa, this could range from R15,000 to R50,000, depending on the brand and features you choose. The key is to balance luxury with practicality. You don’t have to go all-in on premium brands to have a functional, stylish kitchen. Consider energy-efficient models that save you money in the long run on utility bills. 4. Plumbing and Electrical Work: Where Hidden Costs Lurk If your remodel includes changing the layout of your kitchen, you’ll likely need to budget for plumbing and electrical work. Moving a sink, stove, or refrigerator means rerouting pipes and wiring, which can add up quickly. For major changes, this could cost between R20,000 and R60,000, depending on the complexity. If possible, stick to the original layout of your kitchen to save on these costs. However, if the flow of your kitchen really needs improvement, make sure you get quotes from licensed professionals to avoid unexpected costs down the line. 5. Lighting and Flooring: Finishing Touches That Matter Lighting can transform a kitchen, both aesthetically and functionally. Recessed lighting, pendant lights, and under-cabinet lighting are popular choices, and you should allocate around 5% of your budget to lighting. In South Africa, quality lighting solutions could range from R5,000 to R20,000, depending on the complexity of your setup. Flooring is another key element that can elevate your kitchen design. Materials like hardwood, tile, or luxury vinyl are durable and attractive, but they come at different price points. You can expect to spend anywhere from R20,000 to R70,000, depending on your kitchen’s size and the material you choose. Tiles tend to be the most popular choice due to their durability and range of styles, costing between R250 and R800 per square meter. 6. Labor Costs: Hiring the Right Professionals The cost of labor is often one of the most underestimated parts of a kitchen remodel. Depending on the complexity of your project and where you live, labor can account for 20-35% of the total cost. Hiring licensed contractors ensures the job is done right, but it doesn’t come cheap. In South Africa, kitchen renovation labor costs range from R50,000 to R150,000, depending on the scope of work and the professionals you hire. Be sure to get multiple quotes from contractors and ask for references. A more expensive quote doesn’t always mean better quality, so compare your options carefully. And remember, cutting corners on labor can cost you more in the long run if something goes wrong. 7. Plan for Contingencies: A Remodeler’s Golden Rule No matter how well you plan, unexpected costs will arise. Whether it’s discovering outdated wiring behind the walls or realizing that your custom cabinets take longer to arrive, it’s wise to set aside 10-20% of your total budget for contingencies. This safety net will give you peace of mind and ensure you’re not left scrambling to cover costs mid-project. Wrapping Up: A Smarter Approach to Kitchen Remodel Costs Budgeting for a kitchen remodel can feel daunting, but with the right approach, it’s manageable. By

Budget Kitchen, Kitchen Budget, kitchen units

Kitchen Units for Sale: Transform Your Space

Are you looking to revamp your kitchen but unsure where to start? Kitchen units are the backbone of any kitchen, providing storage and functionality. Whether you’re embarking on a complete kitchen remodel or simply want to refresh your existing space, the right kitchen units can make a world of difference. Understanding Kitchen Units Kitchen units come in various styles, materials, and configurations to suit different tastes and budgets. Here are some key factors to consider when choosing kitchen units: Benefits of Investing in New Kitchen Units Finding the Right Kitchen Units for Your Home When shopping for kitchen units, consider the following tips: Popular Kitchen Unit Trends Investing in new kitchen units is a worthwhile investment that can transform your home. By carefully considering your needs, style, and budget, you can find the perfect units to create a functional, beautiful, and enjoyable kitchen space.

Latest kitchen trend with a modern finish
Kitchen build, kitchen installation, kitchen makeover, Kitchen Trends

The Kitchen of Tomorrow: 5 Trends Shaping the Future of Your Culinary Space

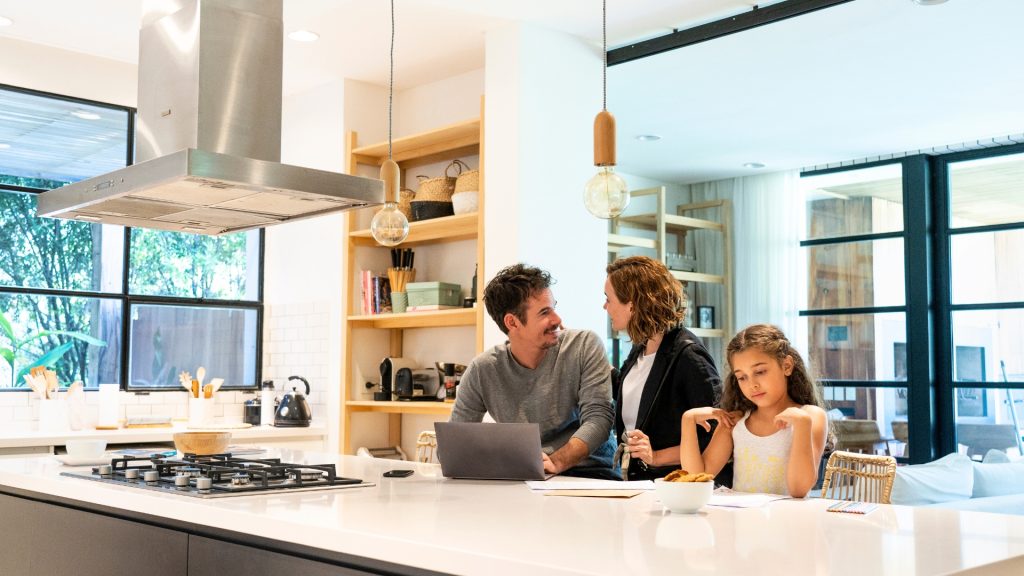
The kitchen has always been the heart of the home, but in recent years, it’s transformed from a purely functional space to a stylish, multi-functional hub. Whether you’re planning a complete renovation or just looking to make some updates, keeping up with the latest kitchen trends can help you create a space that’s not only beautiful but also practical. Here are five trends that are shaping the kitchens of tomorrow. 1. Smart Kitchens: Technology Meets Convenience Smart kitchens are no longer a thing of the future—they’re here, and they’re transforming the way we cook, clean, and entertain. From refrigerators that alert you when you’re running low on groceries to ovens you can control with your smartphone, technology is making kitchens more efficient and convenient than ever. But it’s not just about gadgets; it’s about integration. Smart kitchens are designed to seamlessly blend technology with everyday use, making life easier without compromising on style. Imagine a kitchen where your coffee maker brews your morning cup automatically as you wake up, or where your dishwasher suggests the best wash cycle based on the load. This is the future of the modern kitchen. 2. Sustainable Materials: Eco-Friendly Choices As sustainability becomes a priority for many homeowners, eco-friendly materials are making their way into kitchen design. Recycled and repurposed materials like reclaimed wood, bamboo, and recycled metal are not only environmentally friendly but also add a unique, rustic charm to the space. In addition, energy-efficient appliances and water-saving fixtures are becoming standard in new kitchen designs. These choices not only reduce your environmental footprint but can also save you money in the long run. Sustainability doesn’t mean sacrificing style—today’s eco-friendly kitchens are as chic as they are green. 3. Minimalism with a Personal Touch The minimalist trend is still going strong, but it’s evolving. Today’s minimalist kitchens are all about clean lines, uncluttered spaces, and neutral color palettes. However, the new twist is adding personal touches that make the space uniquely yours. Think custom cabinetry that hides appliances for a seamless look, or open shelving that displays your favorite cookbooks and dishware. The key is to balance simplicity with elements that reflect your personality, making the kitchen not just a place to cook but a place where you feel at home. 4. Bold Color Palettes: Moving Beyond Neutrals While neutral tones like white, gray, and beige have long dominated kitchen design, bold colors are starting to make a comeback. Deep blues, rich greens, and even matte black are being used to add drama and sophistication to kitchen spaces. Accent colors are also becoming more popular, with homeowners opting for vibrant backsplashes, colorful cabinets, or statement-making islands. These bold choices can create a focal point in the kitchen, adding depth and character to the overall design. 5. Multi-Functional Islands: The Centerpiece of Modern Kitchens Kitchen islands have always been a popular feature, but they’re now evolving into the true centerpiece of the space. No longer just a place to prep food, today’s islands are multi-functional, offering everything from additional storage and seating to built-in appliances and charging stations. In open-concept homes, the island often serves as a natural divider between the kitchen and living areas, making it a key design element. Whether you’re hosting a dinner party or helping the kids with homework, a well-designed island can be the hub of activity in your kitchen. Conclusion: Designing the Kitchen of Tomorrow The kitchen of tomorrow is smart, sustainable, and stylish, blending cutting-edge technology with timeless design. Whether you’re embracing the latest trends or adding your own personal touch, the key is to create a space that works for you and your lifestyle. After all, the best kitchens aren’t just about looks—they’re about how they make you feel. Whether you’re dreaming of a smart kitchen that practically runs itself or a bold, personalized space that stands out, these trends offer plenty of inspiration for your next kitchen project. The future is bright, and it’s happening right in the heart of your home.

Kitchen Budget, kitchen makeover

Transform Your Space: The Ultimate Guide to Designing a Modern Kitchen

The kitchen is often considered the heart of the home. It’s where meals are prepared, conversations flow, and memories are made. In recent years, the trend towards modern kitchen designs has grown exponentially. Homeowners are looking to create spaces that are not only functional but also aesthetically pleasing. This guide will take you through everything you need to know about designing a modern kitchen that combines style, functionality, and the latest trends. 1. The Essence of a Modern Kitchen A modern kitchen is characterized by sleek lines, minimalist design, and the use of innovative materials and technology. The focus is on creating a space that is both practical and visually appealing. Here are some key elements that define a modern kitchen: 2. Planning Your Modern Kitchen Before diving into the design process, it’s crucial to plan your modern kitchen meticulously. This involves considering the layout, functionality, and your personal style preferences. Layout The layout of your kitchen is the foundation of its design. The most popular kitchen layouts include: Functionality A modern kitchen should be designed with functionality in mind. Here are some tips to enhance the functionality of your kitchen: 3. Design Elements of a Modern Kitchen Once you have a clear plan, it’s time to focus on the design elements that will bring your modern kitchen to life. Color Scheme The color scheme sets the tone for your kitchen. Modern kitchens often feature neutral colors such as white, gray, and black, which create a clean and timeless look. You can add pops of color through accessories or a feature wall to create visual interest. Cabinetry Cabinetry plays a significant role in the overall look of your kitchen. In modern kitchens, flat-panel cabinets with sleek handles or handleless designs are popular choices. Consider using materials like high-gloss lacquer, matte finishes, or natural wood for a sophisticated appearance. Countertops Countertops are a focal point in any kitchen. For a modern look, opt for materials like quartz, granite, or concrete. These materials are not only stylish but also durable and easy to maintain. Lighting Lighting is a crucial aspect of modern kitchen design. Layered lighting, which includes ambient, task, and accent lighting, helps create a well-lit and inviting space. Consider using pendant lights over the island, under-cabinet lighting for countertops, and recessed lighting for overall illumination. 4. Incorporating Smart Technology One of the hallmarks of a modern kitchen is the integration of smart technology. These innovations not only enhance the functionality of your kitchen but also add a touch of luxury. Smart Appliances From refrigerators with touchscreens to ovens that can be controlled via smartphone, smart appliances are becoming increasingly popular. These appliances offer features like remote control, energy efficiency, and advanced cooking modes. Touchless Faucets Touchless faucets are a practical addition to any modern kitchen. They reduce water waste and are more hygienic, as you don’t have to touch the faucet with dirty hands. Smart Lighting Smart lighting systems allow you to control the lighting in your kitchen using your smartphone or voice commands. You can adjust the brightness, color temperature, and even set schedules for your lights. 5. Adding Personal Touches While modern kitchens are known for their minimalist design, it’s essential to add personal touches to make the space feel like home. Here are some ideas to personalize your modern kitchen: Artwork Incorporate artwork that reflects your personal style. This could be a large piece of wall art, a collection of smaller framed prints, or even a gallery wall. Plants Adding plants to your kitchen can bring life and color to the space. Consider placing potted herbs on the windowsill, hanging plants from the ceiling, or incorporating a vertical garden. Unique Accessories Choose unique accessories that add character to your kitchen. This could include stylish bar stools, a statement backsplash, or decorative items like vases and bowls. 6. Modern Kitchen Trends Keeping up with the latest trends can help you create a kitchen that is both stylish and up-to-date. Here are some modern kitchen trends to consider: Open Shelving Open shelving is a popular trend in modern kitchens. It creates an open and airy feel and allows you to display your favorite dishes and glassware. Just be sure to keep the shelves organized and clutter-free. Mixed Materials Mixing different materials is a trend that adds depth and interest to your kitchen. For example, you could combine wood and metal, or pair concrete countertops with marble backsplashes. Hidden Storage Hidden storage solutions help maintain the clean and uncluttered look of a modern kitchen. Consider installing pull-out pantry shelves, under-cabinet storage, and built-in appliances. 7. Sustainability in Modern Kitchens Sustainability is an important consideration in modern kitchen design. There are several ways to create an eco-friendly kitchen: Energy-Efficient Appliances Choose appliances that have high energy-efficiency ratings. These appliances use less energy and can help reduce your carbon footprint. Sustainable Materials Opt for sustainable materials like bamboo, reclaimed wood, and recycled glass for your kitchen. These materials are environmentally friendly and can add a unique touch to your space. Water-Saving Fixtures Install water-saving fixtures such as low-flow faucets and dishwashers. These fixtures can help conserve water and reduce your utility bills. 8. Hiring a Professional While designing a modern kitchen can be an exciting project, it can also be overwhelming. Hiring a professional kitchen designer can help you navigate the process and ensure that your vision is brought to life. Benefits of Hiring a Professional Conclusion Designing a modern kitchen is a rewarding experience that can transform your home and enhance your lifestyle. By focusing on clean lines, innovative materials, smart technology, and personal touches, you can create a kitchen that is both functional and beautiful. Whether you’re planning a complete renovation or simply looking to update your existing space, this guide provides the inspiration and information you need to design the modern kitchen of your dreams.

Budget Kitchen, Kitchen Budget, Kitchen build, kitchen installation, small kitchen

Maximizing Space in Small Kitchens: Tips and Tricks

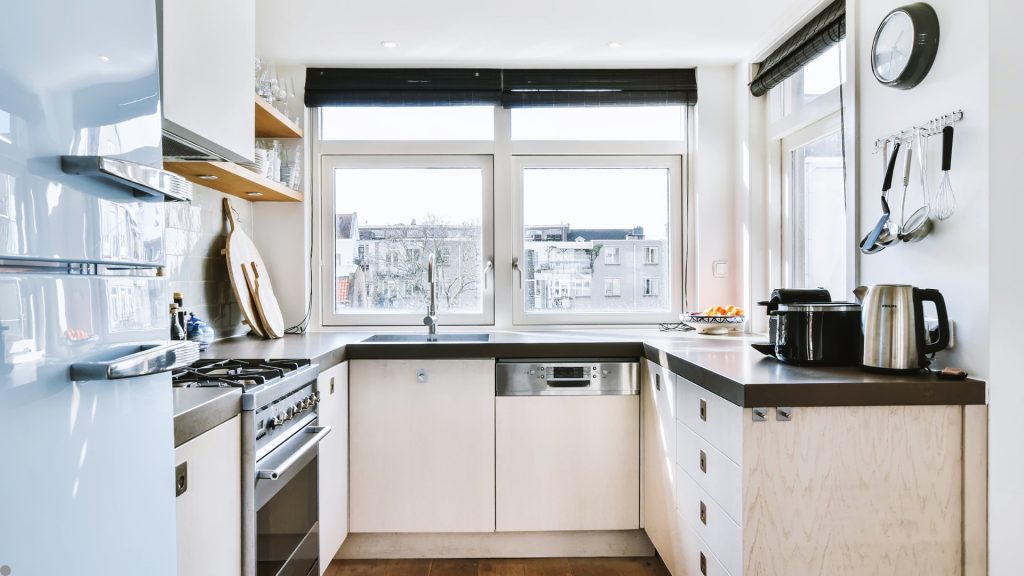
In the heart of every home lies the kitchen—a space where culinary creativity comes alive and memories are made. However, if your kitchen is on the smaller side, it can be challenging to balance functionality and aesthetics. Fear not! With some clever design strategies and practical tips, you can transform your compact kitchen into a stylish and efficient space. Here are some expert tips and tricks for maximizing space in small kitchens. 1. Embrace Vertical Storage When floor space is limited, think vertical! Utilize your kitchen’s walls to their fullest potential by installing shelves, hanging racks, and tall cabinets. Open shelving not only provides ample storage but also gives an airy feel to the room. Consider hanging pots and pans on a wall-mounted rack to free up cabinet space and keep your cookware within easy reach. 2. Opt for Multi-Functional Furniture In a small kitchen, every piece of furniture should serve more than one purpose. Look for multi-functional furniture such as a kitchen island with built-in storage or a fold-down dining table that can be tucked away when not in use. Invest in stools that can be neatly stored under the island or counter to save space. 3. Choose Compact Appliances Modern kitchen appliances come in a variety of sizes to fit different spaces. Opt for compact, space-saving appliances that don’t compromise on functionality. Slimline dishwashers, narrow fridges, and combination microwave-ovens are great options for small kitchens. Consider appliances that can be integrated into your cabinetry for a seamless look. 4. Maximize Cabinet Space Organizing your cabinets efficiently can significantly increase your storage capacity. Use shelf risers to create additional layers within cabinets, and install pull-out shelves or lazy Susans to make the most of deep storage spaces. Door-mounted racks are perfect for storing spices, cleaning supplies, or even pot lids, keeping them accessible yet out of the way. 5. Light It Up Good lighting can make a small kitchen feel more spacious. Opt for bright, energy-efficient LED lights under cabinets and above counters to illuminate your workspace. A well-lit kitchen not only looks larger but also makes cooking and cleaning easier. If possible, let natural light in by using sheer window treatments or leaving windows uncovered. 6. Use Light Colors and Reflective Surfaces Light colors can make a small kitchen feel more open and airy. Choose a light color palette for walls, cabinets, and countertops. Reflective surfaces, such as glossy tiles, stainless steel appliances, and glass backsplashes, can also help bounce light around the room, creating the illusion of more space. 7. Keep It Clutter-Free Clutter is the enemy of small spaces. Keep countertops clear of unnecessary items and only display what you use regularly. Invest in stylish storage containers and organizers to keep everything in its place. Regularly declutter and assess what you really need in your kitchen to maintain a clean and organized space. 8. Create Zones Even in a small kitchen, it’s important to have designated zones for different activities. Create separate areas for prepping, cooking, and cleaning to streamline your workflow. A well-organized kitchen layout can make a small space feel more functional and less cramped. Conclusion Maximizing space in a small kitchen requires a combination of smart design choices and practical organization. By embracing vertical storage, choosing multi-functional furniture, and keeping your kitchen clutter-free, you can create a space that is both stylish and efficient. Remember, a small kitchen can still be the heart of your home—it’s all about making the most of the space you have. Happy cooking!

Budget Kitchen, Kitchen build, kitchen installation, kitchen makeover, Kitchen timeframe, Kitchen Trends, Kitchens

How Long Does It Take to Install a Kitchen? A Comprehensive Guide

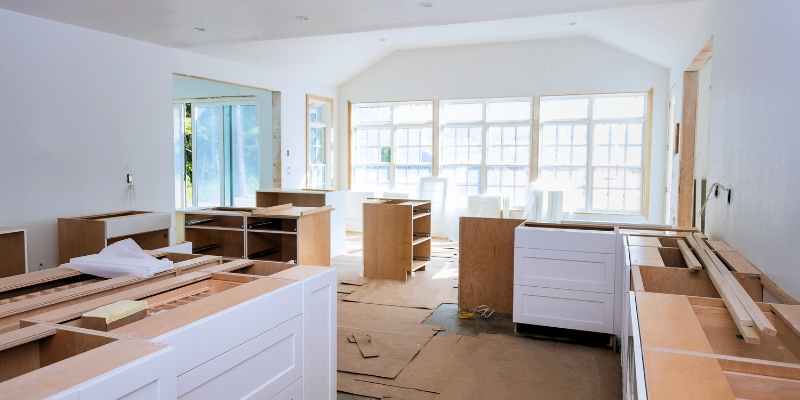
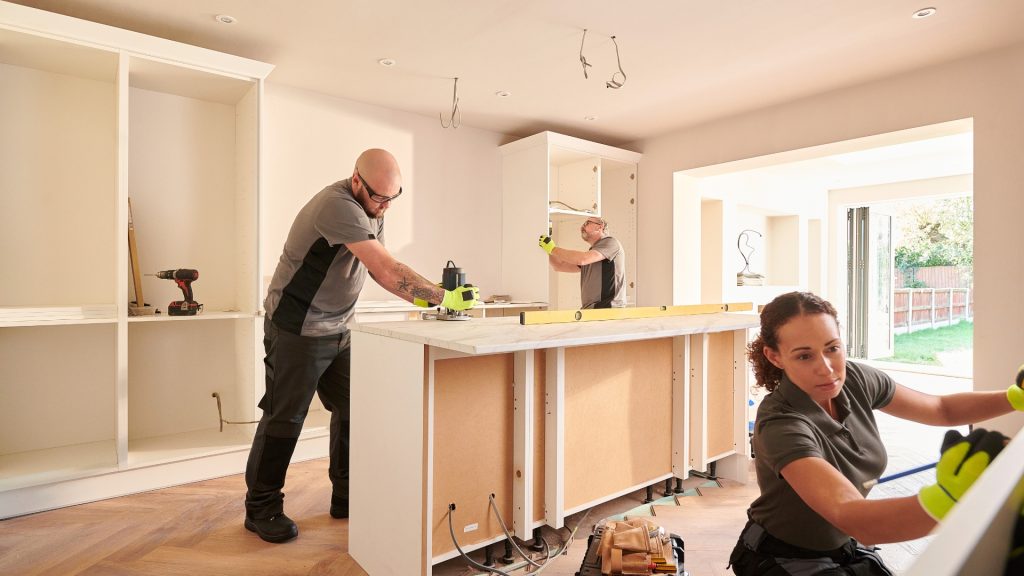
Installing a kitchen is a significant home improvement project that requires careful planning and execution. From the initial rough drawing to the final touches, the entire process typically takes around 8 weeks, although this timeline can vary depending on the specifics of your project. Here’s a detailed breakdown of what you can expect at each stage. 1. Initial Planning and Design (1-2 weeks) Rough Drawing and Design Consultation: The first step in installing a kitchen is creating a rough drawing and meeting with a kitchen designer or contractor. This phase involves discussing your needs, preferences, and budget. The designer will take measurements of your space and create preliminary sketches. Finalizing the Design: After reviewing the initial designs, you’ll work with the designer to finalize the layout, choose materials, and select appliances. This can take one to two weeks, depending on how quickly decisions are made. 2. Ordering Materials and Appliances (2-3 weeks) Placing Orders: Once the design is finalized, orders for cabinets, countertops, appliances, tiles, and other materials are placed. The lead time for these items can vary, with custom cabinets often taking the longest (up to six weeks or more), but generally, this stage takes about two to three weeks. 3. Site Preparation (1 week) Demolition and Removal: Before new installations can begin, the old kitchen must be removed. This involves demolishing existing cabinetry, countertops, and possibly flooring. This stage also includes preparing the space for the new kitchen by addressing any plumbing or electrical issues. Typically, this process takes about a week. 4. Structural Work and Rough-In (1-2 weeks) Plumbing, Electrical, and Structural Adjustments: If your kitchen layout is changing significantly, new plumbing and electrical lines may need to be installed. This can also include any structural changes, like moving walls or reinforcing flooring. This stage takes about one to two weeks, depending on the complexity of the changes. 5. Installation of Cabinets and Appliances (2-3 weeks) Cabinet Installation: Once the space is prepared, the installation of cabinets can begin. This step is crucial as cabinets form the backbone of the kitchen. Installing cabinets typically takes one to two weeks. Appliance Installation: After the cabinets are in place, appliances are installed. This includes fitting in ovens, refrigerators, dishwashers, and other major appliances. This process usually takes a few days to a week. 6. Countertops and Backsplash (1-2 weeks) Countertop Template and Installation: After the cabinets are installed, precise measurements are taken for the countertops. It can take a week or more for custom countertops to be fabricated and installed. Tiling and Backsplash: Installing the backsplash tiles can begin once the countertops are in place. This usually takes a few days to a week, depending on the size of the area and the complexity of the tile design. 7. Finishing Touches (1 week) Final Details: The last stage involves installing finishing touches like lighting fixtures, faucets, hardware, and any final painting or trim work. This final step usually takes about a week. 8. Final Inspection and Walkthrough Inspection: A final inspection ensures that everything is installed correctly and functioning properly. Any necessary adjustments or touch-ups are made at this time. Conclusion The process of installing a kitchen from start to finish takes about 8 weeks on average. This timeline can vary depending on factors like the complexity of the design, the availability of materials, and the speed of decision-making. Proper planning and communication with your contractor can help ensure a smooth and timely kitchen installation.

kitchen makeover, Kitchen Trends, Kitchens

10 Kitchen trends you need to add to your kitchen.

The kitchen is the heart of the home, and keeping it stylish and functional is key to creating a space where you love to cook, dine, and gather. If you’re considering a kitchen update, here are ten kitchen trends you should incorporate to make your kitchen both trendy and timeless. 1. Sustainable Materials Incorporating sustainable materials is not only eco-friendly but also adds a unique, natural charm to your kitchen. Consider using bamboo, reclaimed wood, or recycled glass for countertops, cabinets, and flooring. These materials are durable, stylish, and better for the environment. 2. Smart Appliances Smart technology is revolutionizing the kitchen. From refrigerators that can create shopping lists to ovens you can control with your smartphone, integrating smart appliances will make your kitchen more efficient and convenient. Look for energy-efficient models to save on utility bills. 3. Bold Cabinet Colors While white kitchens are classic, bold cabinet colors are making a statement. Deep blues, forest greens, and even black are popular choices that add depth and character to your kitchen. Pair bold cabinets with light countertops and backsplashes for a balanced look. 4. Open Shelving Open shelving continues to be a popular trend, offering both aesthetic and practical benefits. It allows you to display your favorite dishes and keeps essentials within easy reach. Just be mindful to keep shelves tidy and uncluttered to maintain a clean look. 5. Mixed Metals Gone are the days of matching all your hardware and fixtures. Mixing metals like brass, copper, and stainless steel can add visual interest and a modern touch to your kitchen. Try combining a brass faucet with stainless steel appliances or copper light fixtures with chrome handles. 6. Integrated Appliances For a sleek, streamlined look, consider integrated appliances. These are built into your cabinetry and blend seamlessly with your kitchen design. Integrated refrigerators, dishwashers, and even microwaves can create a cohesive and uncluttered aesthetic. 7. Large Kitchen Islands A large kitchen island is a must-have for both functionality and style. It provides extra counter space for meal prep, a casual dining area, and additional storage. Consider adding features like a built-in sink, cooktop, or wine fridge to make the most of your island. 8. Statement Backsplashes Make your backsplash the focal point of your kitchen with bold patterns, vibrant colors, or unique materials. From intricate mosaic tiles to dramatic slabs of marble, a statement backsplash can elevate your kitchen’s design and add a touch of luxury. 9. Pantry Organization A well-organized pantry can make a world of difference in your kitchen. Use clear containers, labels, and tiered shelving to keep everything in order. Pull-out shelves and lazy Susans can maximize space and make it easy to find what you need. 10. Greenery and Indoor Gardens Bringing plants into your kitchen adds life and freshness to the space. Herbs like basil, mint, and parsley can be grown in small pots on your windowsill or in a vertical garden. Not only do they look great, but they also provide fresh ingredients for your cooking. Conclusion Incorporating these ten trends into your kitchen can transform it into a stylish, functional, and inviting space. Whether you’re planning a full renovation or just looking to make a few updates, these ideas will help you create a kitchen that’s both modern and timeless. Happy remodeling!

kitchen makeover, Kitchen Trends, Kitchens

10 Things to consider when installing a new kitchen.

The kitchen: it’s the heart of the home, the culinary command center, and the stage for countless meals and memories. But if your kitchen is feeling tired or simply not functional, a remodel might be calling your name. Before demolition commences, however, take a deep breath and consider these 10 key points for a smooth and successful kitchen transformation: Budget Breakdown: Set a realistic budget and plan for unexpected costs like demolition, plumbing adjustments, or electrical upgrades. Space Planning: Consider how you use your kitchen. Are you a family of five who needs ample prep space, or a bachelor who enjoys quick meals? This will influence the layout – open plan for easy flow, or a galley layout for maximizing efficiency in a smaller space? Lighting Matters: Good lighting is key for both safety and functionality. Plan for task lighting under cabinets and pendant lights over prep areas, while warmer ambient lighting sets the mood. Countertop Conundrum: Choose countertops based on durability, style, and budget. Granite is beautiful but high-maintenance, stainless steel is practical but can show scratches, and engineered quartz offers a good balance. Appliance Check: Decide if you’re keeping old appliances or upgrading. Measure your current ones carefully and factor in any desired features like a convection oven or a built-in coffee machine. Backsplash Beauty: Choose a backsplash that complements your design and protects your walls from spills. Tiles are classic, but explore options like glass for a modern feel or even wallpaper (if it’s water-resistant!). Flooring Focus: Opt for easy-to-clean tiles in high-traffic areas. Wood adds warmth but can be trickier to maintain, while vinyl offers a good balance between style and practicality. Storage Savvy: Plan enough cupboards and drawers to fit all your essentials. Consider pull-out shelves, corner cabinets, and pot racks to maximize space and functionality. Bin it Right: Factor in strategically placed bins for general waste and recycling. Built-in bins hidden behind cabinets save space and keep things tidy. Timeless Design: While trends are fun, focus on creating a classic kitchen that reflects your style. Choose neutral tones for cabinets and countertops, and add pops of color with backsplash tiles or decorative accessories.

Scroll to Top